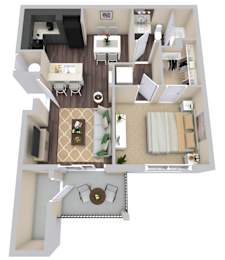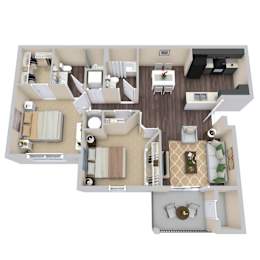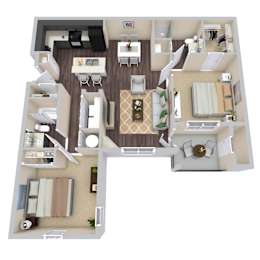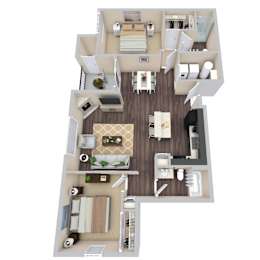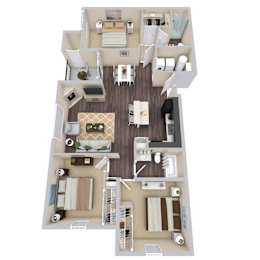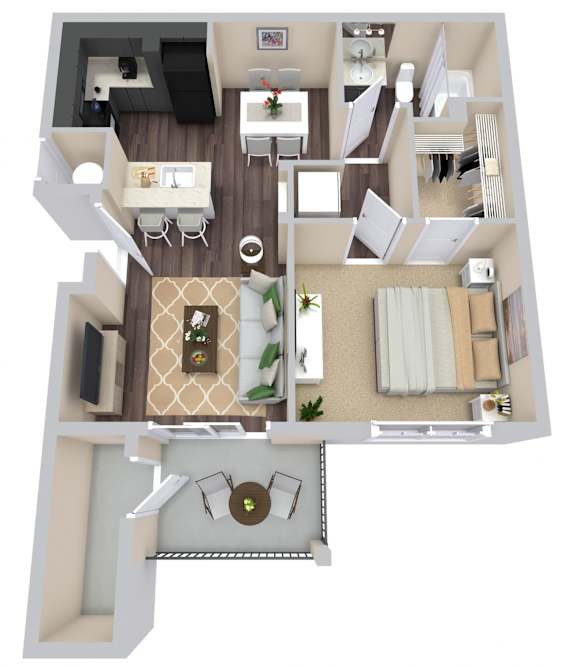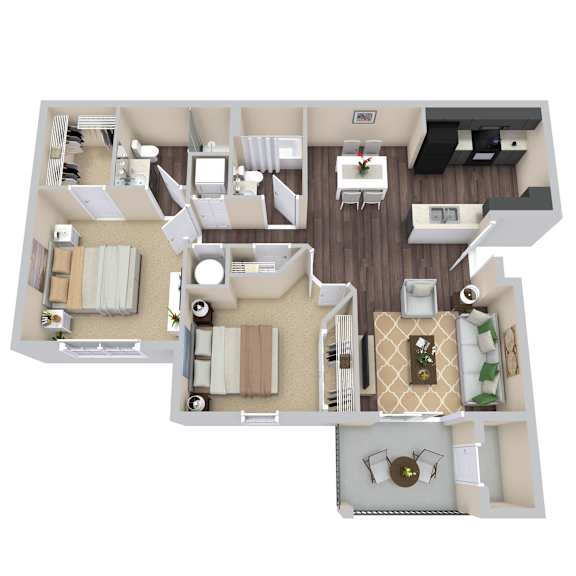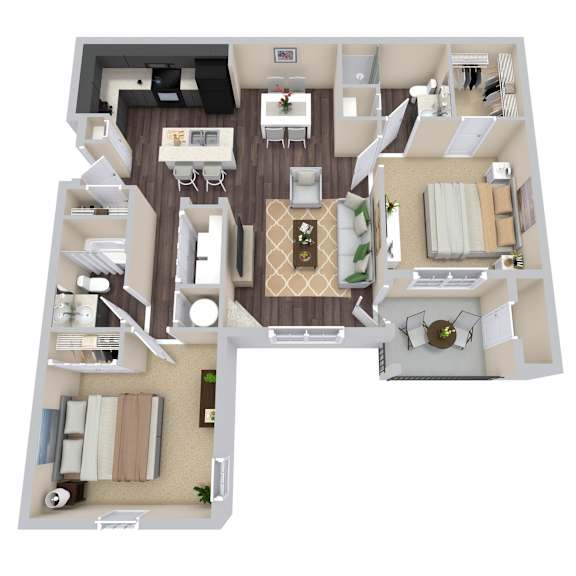
Floor Plans

Floor Plans

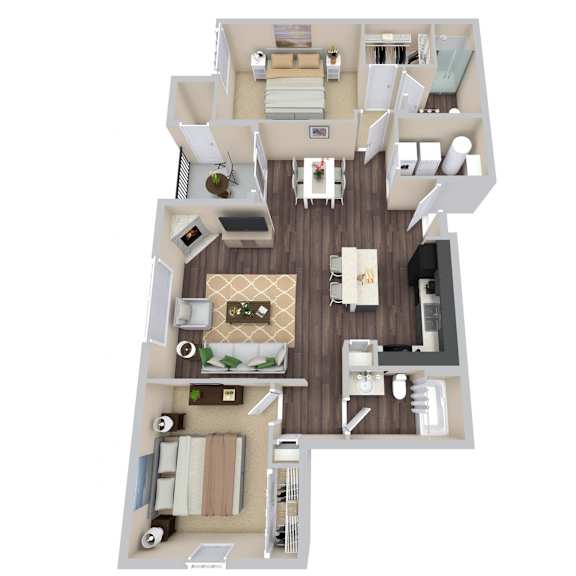
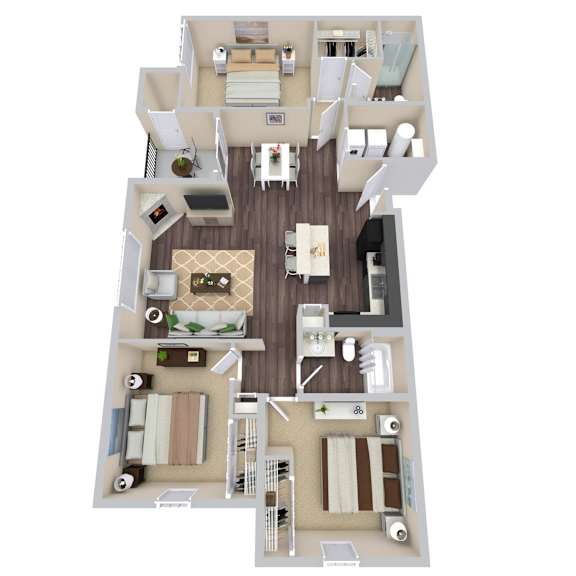
Find the perfect layout for your lifestyle at Trail Ridge at Woodland Park, where thoughtfully designed 1-, 2-, and 3-bedroom apartments bring together spacious interiors, modern finishes, and the comfort of mountain living near Colorado Springs. Our luxury floor plans are designed to maximize space and functionality, featuring open-concept layouts, chef-inspired kitchens, generous storage, and private balconies that showcase Colorados breathtaking scenery. Whether youre looking for a cozy one-bedroom retreat or a spacious three-bedroom home, each floor plan offers upscale features such as walk-in closets, in-home washer and dryer sets, Energy Star appliances, and elegant design details that elevate everyday living. At Trail Ridge, youll find pet-friendly apartments in Woodland Park, CO that combine comfort, convenience, and elevated design in every square foot.
Lease Cost Calculator. This Calculator is designed to help estimate the Move-In Cost (including General and Special Fees) and the Monthly Cost going forward of a lease. Please remember that the Move-In Cost and Monthly Cost will vary depending on the qualifications of the applicant, the price and amenities of the unit being rented, and the cost of any Special Fees that may apply to a specific unit. Additionally, the rent and the Standard and Special Fees and Fee ranges are accurate as currently displayed but may increase or decrease until a lease is signed.
Map View

* Base Rent Only. Additional monthly charges may apply. All monthly rent and charges are identified on the actual Lease Agreement subject to your review before signing.

Selecting a lease term for Trail Ridge at Woodland Park Apartments that is less than 12 months may be subject to short term lease premiums that are not displayed in the online lease term selection/application process . 
Dimensions and square footage shown are approximate and pricing/availability is subject to change.
Please contact leasing center for details.